
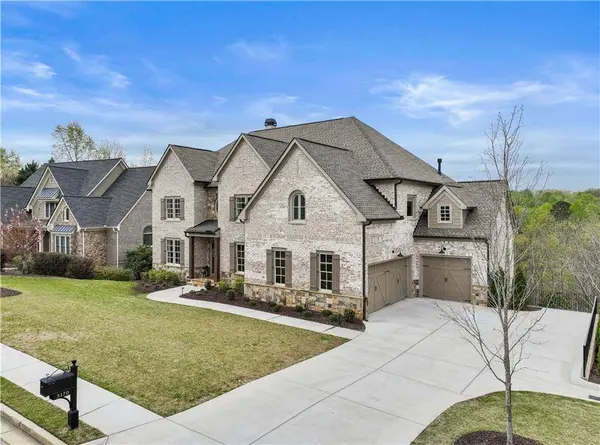
3170 Glastonbury LN
Suwanee, GA 30024
- 6 Beds
- 6.5 Baths Full Baths: 6 Half Baths: 1
- 6,872 SqFt
- 0.5 Lot Size
- 2023 Year Built
And then there is the setting.
Perfectly positioned overlooking Hole #11 of Bear's Best Atlanta Golf Course, this home is nestled inside one of the most sought-after luxury communities in the area. Edinburgh offers an exceptional lifestyle with gated entry and active security, a stunning residents' Clubhouse, multiple swimming pools, tennis courts, playgrounds, walking trails, and the renowned Bear's Best Golf Club — a course inspired by Jack Nicklaus' favorite designs from around the world. Schedule your very own private showing today!!
GALLERY

PROPERTY DETAIL
Key Details
Property Type Single Family Home
Sub Type Single Family Residence
Listing Status Active
Purchase Type For Sale
Square Footage 6, 872 sqft
Price per Sqft $283
Subdivision Edinburgh
MLS Listing ID 7746534
Style Traditional
Bedrooms 6
Full Baths 6
Half Baths 1
Construction Status Resale
HOA Fees $675/qua
HOA Y/N Yes
Year Built 2023
Annual Tax Amount $18,493
Tax Year 2025
Lot Size 0.500 Acres
Acres 0.5
Property Sub-Type Single Family Residence
Source First Multiple Listing Service
Location
State GA
County Gwinnett
Area Edinburgh
Lake Name None
Rooms
Bedroom Description Oversized Master,Sitting Room
Other Rooms None
Basement Daylight, Exterior Entry, Finished, Finished Bath, Full, Interior Entry
Main Level Bedrooms 1
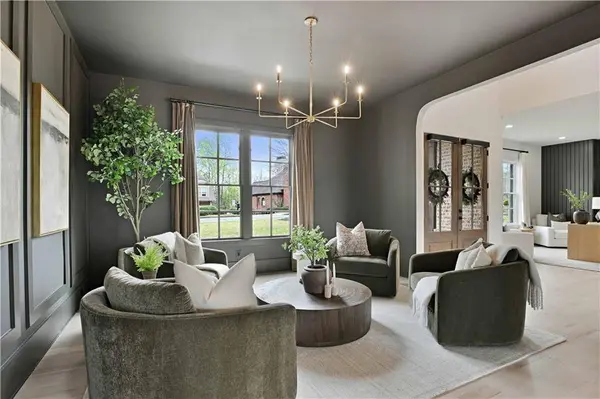
Dining Room Seats 12+, Separate Dining Room
Kitchen Breakfast Bar, Breakfast Room, Cabinets White, Kitchen Island, Pantry Walk-In, Second Kitchen, Stone Counters, View to Family Room
Building
Lot Description Back Yard, Front Yard, Landscaped, Sprinklers In Front, Steep Slope
Story Two
Foundation Concrete Perimeter
Sewer Public Sewer
Water Public
Architectural Style Traditional
Level or Stories Two
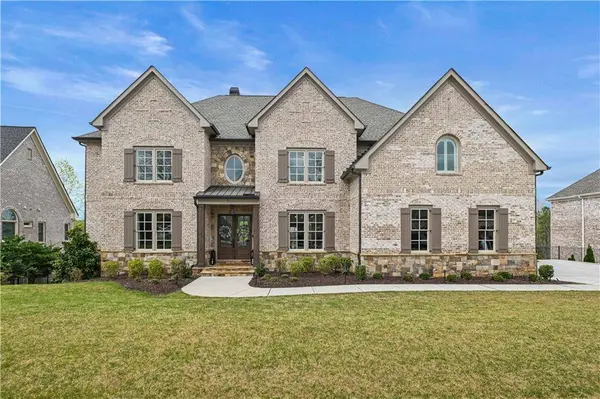
Structure Type Brick 4 Sides,Stone
Construction Status Resale
Interior
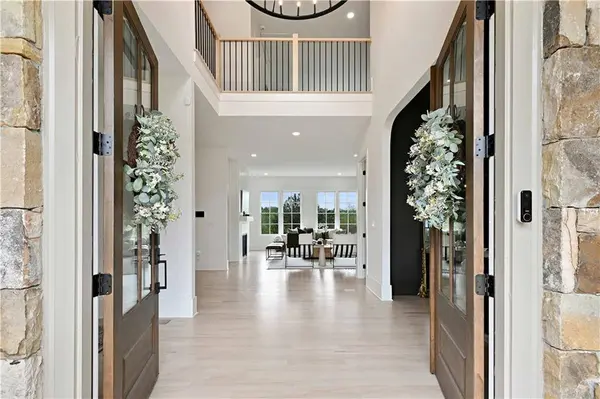
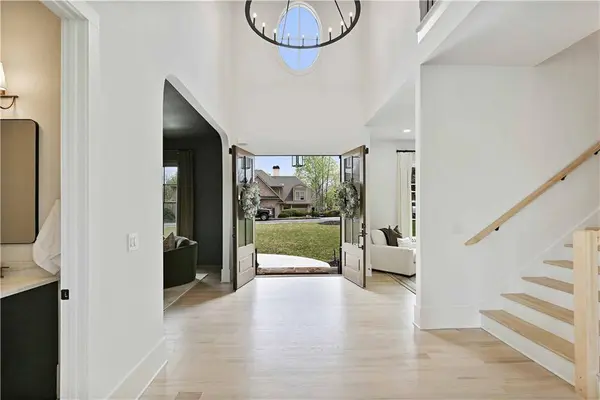
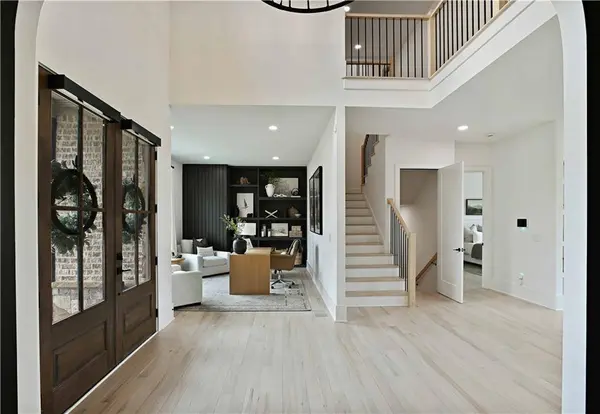
Interior Features Crown Molding, Entrance Foyer 2 Story, Recessed Lighting, Smart Home, Vaulted Ceiling(s), Walk-In Closet(s)
Heating Forced Air, Natural Gas, Zoned
Cooling Central Air, Zoned
Flooring Carpet, Hardwood, Tile
Fireplaces Number 2
Fireplaces Type Factory Built, Great Room, Masonry, Master Bedroom
Equipment Irrigation Equipment
Window Features Double Pane Windows,Insulated Windows,Wood Frames
Appliance Dishwasher, Disposal, Double Oven, Dryer, Gas Cooktop, Gas Water Heater, Microwave, Range Hood, Refrigerator, Self Cleaning Oven, Tankless Water Heater, Washer
Laundry Electric Dryer Hookup, Laundry Room, Mud Room, Upper Level
Exterior
Exterior Feature Awning(s), Private Yard, Rear Stairs
Parking Features Attached, Driveway, Garage, Garage Door Opener, Garage Faces Front, Garage Faces Side, Kitchen Level
Garage Spaces 3.0
Fence None
Pool None
Community Features Clubhouse, Country Club, Gated, Golf, Homeowners Assoc, Park, Playground, Pool, Street Lights, Swim Team, Tennis Court(s)
Utilities Available Cable Available, Electricity Available, Natural Gas Available, Phone Available, Sewer Available, Underground Utilities, Water Available
Waterfront Description None
View Y/N Yes
View Golf Course
Roof Type Composition,Shingle
Street Surface Asphalt
Accessibility None
Handicap Access None
Porch Covered, Deck, Patio, Rear Porch
Total Parking Spaces 3
Private Pool false
Schools
Elementary Schools Riverside - Gwinnett
Middle Schools North Gwinnett
High Schools North Gwinnett
Others
Senior Community no
Restrictions false
Tax ID R7313 053
Acceptable Financing Cash, Conventional
Listing Terms Cash, Conventional
SIMILAR HOMES FOR SALE
Check for similar Single Family Homes at price around $1,950,000 in Suwanee,GA

Active
$2,399,000
3240 Smithtown RD, Suwanee, GA 30024
Listed by Atlanta Communities5 Beds 6.5 Baths 1.44 Acres Lot
Active Under Contract
$1,950,000
3255 Smithtown RD #LOT 3, Suwanee, GA 30024
5 Beds 5.5 Baths 6,700 SqFt
Active Under Contract
$1,950,000
3265 Smithtown RD #LOT 4, Suwanee, GA 30024
5 Beds 5.5 Baths 6,760 SqFt
CONTACT
